Sattva Hill View Specifications
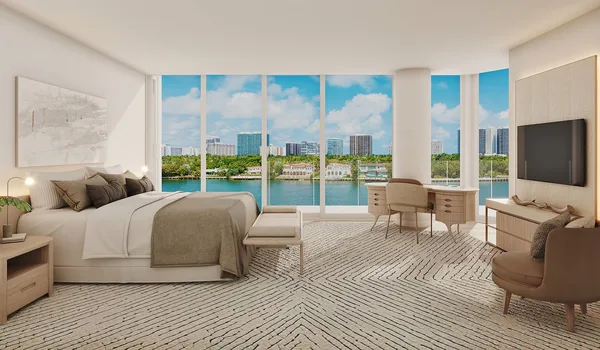
The specifications at Sattva Hill View include a premium RCC structure, vitrified tile flooring, premium paints, and quality plumbing and copper wiring. The specifications detail all the materials used, from the doors and windows to the kitchens, bathrooms, lifts and security systems, with every detail clearly outlined so buyers know exactly what build quality to expect.
Specifications list the materials that go into a home and help buyers judge the quality of the construction and the finish. Sattva Hill View is developed by the Sattva Group, which is known for building to a high, contemporary standard across its Bengaluru projects.
Set across 11.375 acres as three towers rising G+46 to about 149 m, the project uses an RCC framed structure, quality flooring and fittings, zoned lifts, EV charging and smart-home security. The key specifications are set out below by category.
Sattva Hill View Specifications by Category
Structure
- RCC framed structure with shear walls, designed for high-rise, seismic-zone construction.
- Concrete block masonry for the external and internal walls.
- Generous floor-to-floor height for a light, airy feel.
- Vitrified tiles or natural stone in the lobbies and service staircases, with a finished ground-floor lobby.
Living, Dining and Bedrooms
- Vitrified tile flooring in the living, dining and bedroom areas.
- Walls in smooth emulsion with oil-bound distemper ceilings.
- Adequate light and power points, with telephone, internet and USB points in the living room and bedrooms.
Kitchen
- Provision for a modular kitchen with a granite or engineered-stone counter.
- Glazed dado tiling above the counter for easy cleaning.
- Provision for the sink, water purifier (RO) and utility points.
Bathrooms
- Anti-skid ceramic floor tiles with glazed wall tiling to lintel height.
- CP fittings and sanitaryware from reputed brands, with wall-mounted fixtures.
- Geyser and exhaust-fan points, towel rails, and PVC false ceilings.
Balcony
- Anti-skid ceramic tile flooring.
- MS railings and a clothes-drying provision.
Painting
- External-grade emulsion on the outer walls.
- Smooth emulsion or putty finish on the internal walls, with enamel on the railings.
- Low-VOC paints for healthier indoor air.
Doors and Windows
- Engineered or hardwood main door with a quality finish; flush shutters for the internal doors.
- UPVC or aluminium windows and external doors with clear glazing.
Electrical
- 3-phase BESCOM power connection with a separate energy meter for each apartment.
- Concealed fire-retardant copper wiring with modular switches from reputed brands.
- Adequate light and power points, air-conditioning provision, and a distribution board per home.
Lifts
- Zoned high-speed passenger lift banks serving the lower, middle and upper floor groups by separate cars.
- Dedicated service lifts in every tower, with lift access on all floors.
Power Backup
- Standby DG power keeps the lifts, pumps and common areas running during outages, with optional backup to individual apartments.
Security
- Smart-home security with CCTV surveillance at the key entry and common points.
- Intercom and video door phones for the apartments.
- Gated access with controlled entry and exit and round-the-clock security.
Sustainability and Services
- EV charging points across the basement parking.
- Sewage treatment plant with treated-water reuse for landscaping and flushing.
- Rainwater harvesting and organised water infrastructure.
- Solar-assisted lighting for the common and landscape areas.
Common Areas and Finishes
The common areas carry the same standard of finish and servicing as the homes. The ground and lobby levels of each tower use quality flooring and finished walls, the freestanding clubhouse houses the indoor amenities, and the vehicle-free podium is given over to landscape. All parking is held across three basement levels, with EV charging, the sewage treatment plant and the water infrastructure planned in from the start, and CCTV covering the key points.
Taken together, the specifications reflect a project built for contemporary, long-term living: a durable RCC structure, quality flooring and fittings, reliable power and water services, and layered security across the towers and the common areas. The detailed specification sheet for each configuration is available on request through the enquiry form.
Frequently Asked Questions
1. What specifications does Sattva Hill View offer?
An RCC framed structure, vitrified tile flooring, a modular kitchen provision, concealed copper wiring, zoned and service lifts, smart-home security with CCTV, and EV charging.
2. What is the structure of the project?
An RCC framed structure with shear walls and concrete block masonry, designed for high-rise construction in a seismic zone.
3. What flooring is used?
Vitrified tiles in the living, dining and bedrooms, and anti-skid ceramic tiles in the balconies, utility areas and bathrooms.
4. What wiring and electrical system is used?
A 3-phase BESCOM connection with concealed fire-retardant copper wiring, modular switches and a separate energy meter for each apartment.
5. Is there power backup?
Yes. Standby DG power keeps the lifts, pumps and common areas running during outages, with optional backup to individual apartments.
6. What security and safety features are provided?
Smart-home security, CCTV at the key points, intercom and video door phones, gated access with controlled entry and exit, and round-the-clock security.
7. Are eco-friendly features included?
Yes. EV charging in the basements, a sewage treatment plant that reuses treated water, rainwater harvesting and solar-assisted common-area lighting.