Sattva Hill View Gallery
The Sattva Hill View photo gallery brings together the latest renders of this pre-launch project on Kanakapura Road, Sattva Group. It showcases the three apartment towers, the model home interiors, the clubhouse and amenities, and the vehicle-free podium and landscaped grounds of the development.
Sattva Hill View Latest Photos
The latest visuals of Sattva Hill View, updated as the project progresses:
- Skyline elevation from Kanakapura Main Road
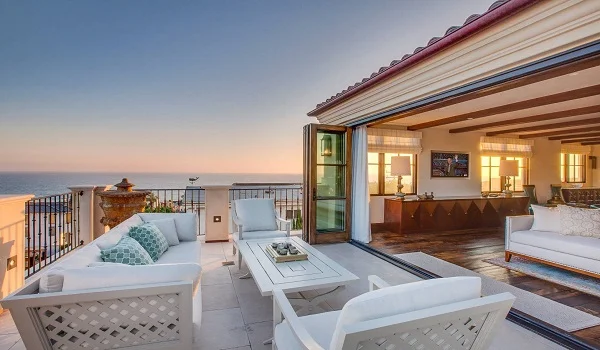
- The sky terrace at about 149 m
- The signature clubhouse
- The vehicle-free podium garden
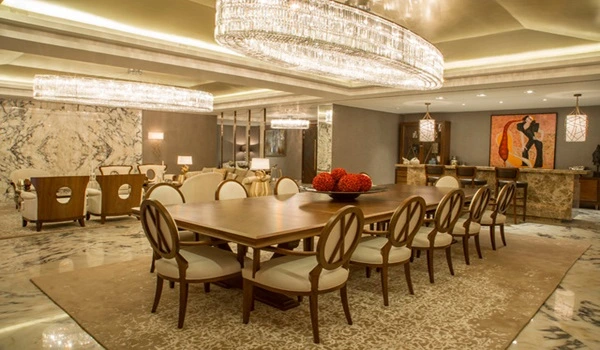
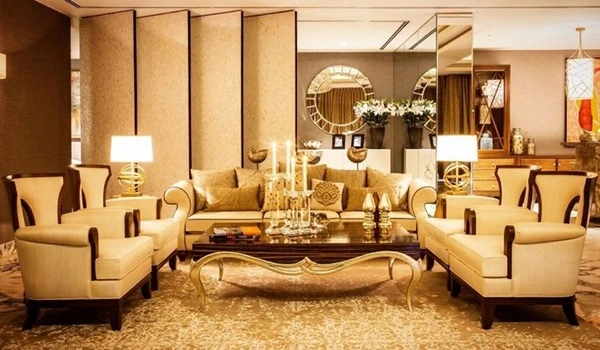
- 4 BHK living interior
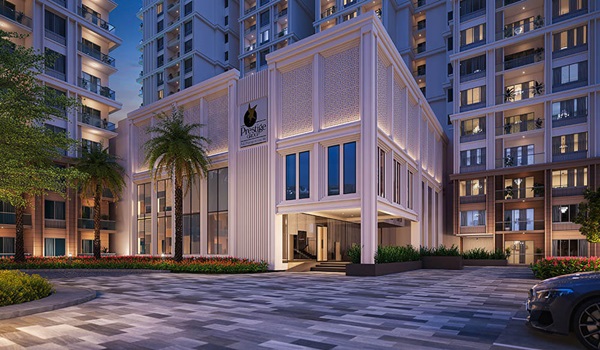
- The arrival plaza
Sattva Hill View Virtual Tour
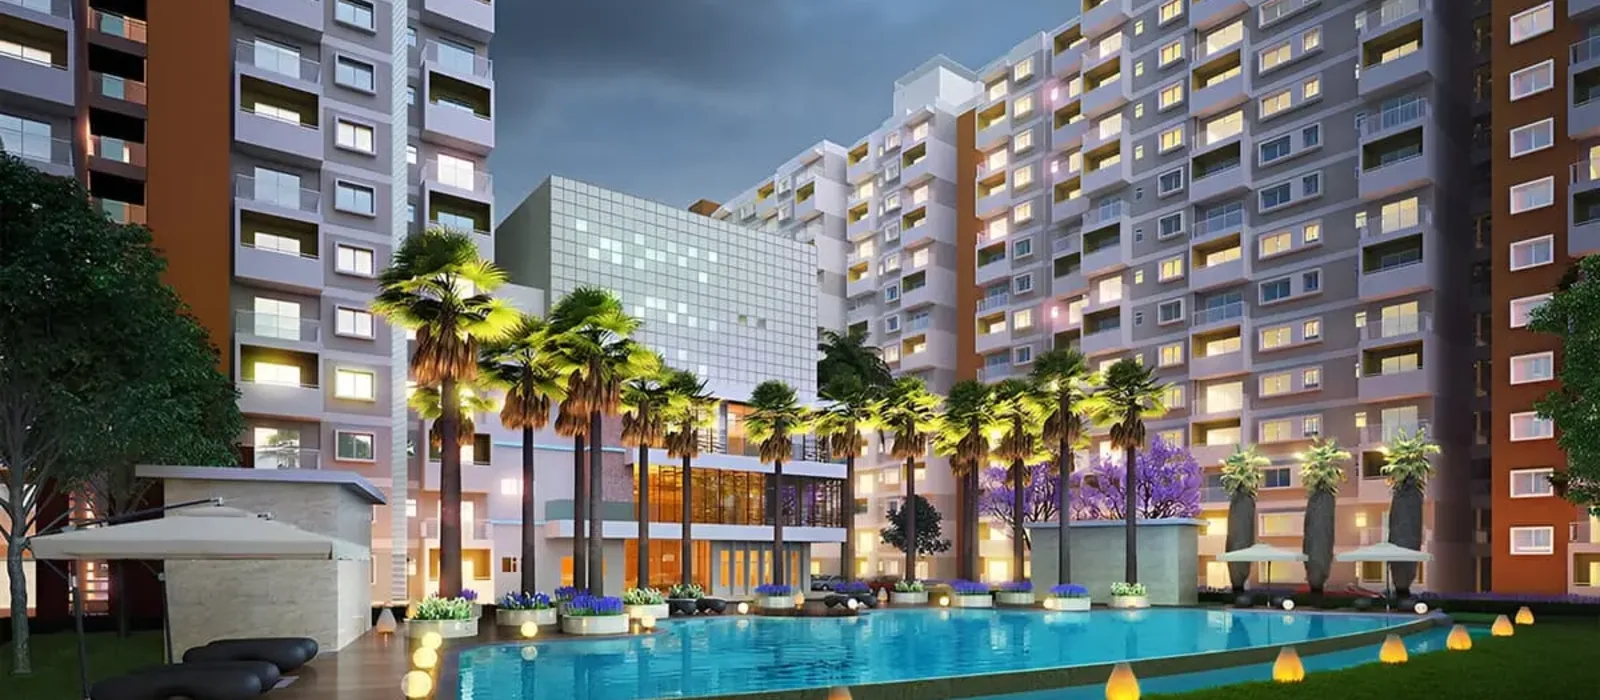
The Sattva Hill View gallery presents renders, elevations and design views of the project rising across 11.375 acres on Kanakapura Road. The visuals show the development as it is planned and give buyers a clear picture of the homes, which span 2, 3 and 4 BHK apartments and Sky Penthouses.
The gallery of any project shows how the finished development is expected to look, giving buyers a better sense of the towers, the interiors and the overall appeal before a site visit.
Sattva Hill View, an upcoming high-rise apartment development by the Sattva Group, will see its gallery updated with fresh renders and progress visuals as construction moves ahead.
The main features captured include:
- Landscaped podium gardens and green open spaces
- Thoughtfully designed interiors across every home
- The three towers and the skyline elevation from Kanakapura Main Road
- The freestanding clubhouse and resort-style amenities
The images give buyers a clear sense of the future home's design, so you can picture daily life in the apartments well before the project is complete.
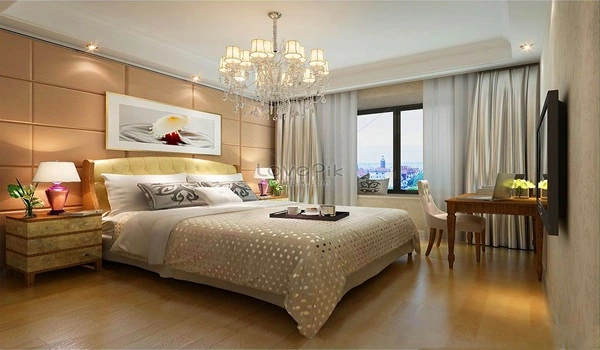
The model home visuals take you through the living and dining areas, the kitchen, the bedrooms and the balconies of each configuration, so you can judge the space, the natural light and how the rooms connect before you choose between a 2 BHK, a 3 BHK, a 4 BHK and a Sky Penthouse.
The tower and skyline views show how the three towers rise G+46 to about 149 m, the tallest residential building on the Kanakapura corridor, and how they are spread apart so that no building blocks another's view, with the western homes opening to the Art of Living hills.
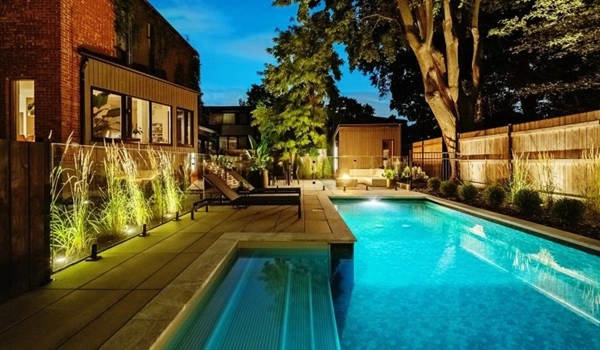
The amenity visuals bring the lifestyle to life, from the lap pool and the rooftop decks at about 149 m to the clubhouse, the sports courts and the vehicle-free podium gardens, showing how everyday life comes together within the gated community.
The layout reflects careful planning, with the vehicle-free podium giving the ground over to landscape and the towers turned west towards the protected Art of Living hills about 1 km away.
A guided virtual tour of Sattva Hill View can be arranged on request. Fill in your details on the enquiry form, and the team can walk you through the project on screen, covering the model homes, the common areas and the key features. The on-page gallery currently features architectural renders, with more visuals added as the build progresses.
The gallery is a useful resource for buyers who want to understand the project in depth, letting you explore the homes, the amenities and the layout of Sattva Hill View from anywhere.
With its landscaped grounds, a protected western view and a location on the fast-growing Kanakapura Road corridor, Sattva Hill View pairs luxury with everyday comfort in South Bengaluru.
Frequently Asked Questions
1. What insights can we gain from the Sattva Hill View gallery?
The gallery shows visuals of the 2, 3 and 4 BHK apartments and Sky Penthouses, with the sizes and features shown through the model layouts.
2. Do the images show the final design of the homes?
Yes, the images reflect the planned final design of the homes, and the model layouts give buyers a clear idea before completion.
3. Are there images of the project's amenities and features?
Yes. There are images of the clubhouse and amenities, the apartment interiors, the podium gardens and the three towers.
4. Can I see how the homes will look after completion?
The images show the planned design of the homes. Sattva Hill View is in the pre-launch stage, and construction will begin soon.
5. Does the gallery include a virtual tour or videos?
A guided virtual tour and walkthrough can be arranged on request through the enquiry form. The on-page gallery currently features architectural renders.