Sattva Hill View Brochure

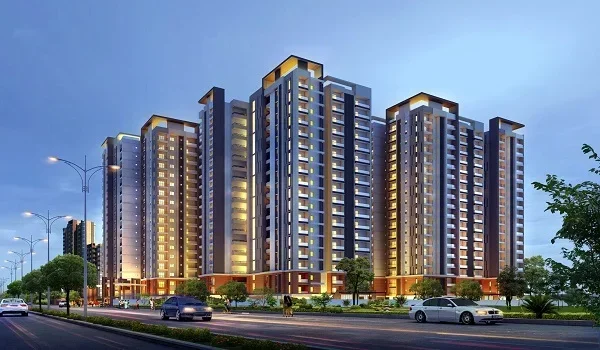
Featured Image of Sattva Hill View Brochure


Before booking at Sattva Hill View, the official brochure gives you the full picture. It covers the master plan, tower specs, apartment layouts, pricing, and the protected western view that defines this project. Request a free copy from the sales team or download it from the official website.

What the Brochure Covers


The brochure documents the complete project in one place:

  • Master plan: 11.375-acre layout showing all 3 towers and open-space zones
  • Tower specs: G+46 floor heights, staggered tower placement, ~8 homes per floor
  • Floor plans: Layouts for 2 BHK, 3 BHK, 4 BHK, and Sky Penthouse configurations
  • Price sheet: Base pricing from Rs 1.32 Crore and floor-rise charge details
  • Payment plan: EOI process, booking milestones, and construction-linked schedule
  • View study: Art of Living hills aspect and the protected 250-acre western outlook
  • Location map: Distances to Silk Institute Metro, NICE Road, and Electronic City

Project Snapshot


Sattva Hill View is a pre-launch high-rise project on Kanakapura Main Road, Bengaluru South. The site covers 11.375 acres. There are 3 interconnected towers. Each tower rises to G+46 floors — about 149 metres. This makes it the tallest residential tower on the Kanakapura Road corridor.

The project has over 950 luxury apartments. Entry pricing starts at Rs 1.32 Crore for a 2 BHK. The developer is Sattva Group, which has delivered 142+ projects across 69+ million sq ft over 30+ years.

Tower Design


The three towers are staggered across the 11.375-acre site. Each has about 8 homes per floor. The staggered layout means no tower directly blocks another's view or light.

Homes face west. The towers look toward the Art of Living hills, roughly 1–1.3 km away. This is an institutionally held green belt of approximately 250 acres. It cannot be built over. The western view is protected for the life of the project.

The G+46 height gives upper-floor residents unobstructed city and hill views. Higher floors carry a floor-rise charge of Rs 50 per sq ft per floor above the 2nd floor.

Apartment Configurations


The brochure covers all four home types at Sattva Hill View:

Configuration Super Built-up Area Starting Price
2 BHK 1,180 – 1,340 sq ft Rs 1.32 Crore
3 BHK 1,680 – 2,150 sq ft Rs 1.95 Crore
4 BHK 2,450 – 3,050 sq ft Rs 2.99 Crore
Sky Penthouse 3,900 – 5,200 sq ft Rs 4.99 Crore

The 2 BHK has two bedrooms, a living-dining area, a kitchen, and a balcony. It suits couples and small families. The 3 BHK is the bulk of the inventory and the standard family format. It has three bedrooms and a larger balcony. The 4 BHK has four bedrooms and expansive living space. It carries the full western view on most floors. The Sky Penthouse is the top-tier option. It has a private sky terrace and panoramic views over the Art of Living hills.

All sizes are super built-up. RERA carpet area is confirmed at registration.

Pricing Details


The base rate varies by unit type. A floor-rise charge of Rs 50 per sq ft applies from the 2nd floor upward. This adds to the base price as you go higher. The final unit cost also depends on tower, facing, and any Preferential Location Charge.

Government charges in Karnataka:

  • GST: ~5% on the under-construction value
  • Stamp duty: ~5% of the property value
  • Registration: ~1% of the property value

Confirm the full cost sheet with the developer before signing.

Location


Sattva Hill View is on Kanakapura Main Road (NH-209) at Badamanavarathekaval, Bengaluru South. Key distances:

  • Silk Institute Metro Station (Green Line): 3.7 km (~6 min by car)
  • Bus stop (Shanimahathma Temple): 180 m from the gate
  • NICE Road junction: ~3 km
  • St. John's Hospital at Brigade Meadows: under 3 km
  • Art of Living International Center: ~1.3 km
  • Electronic City Phase 1: ~21 km
  • Kempegowda International Airport: ~58 km

The Silk Institute Metro connects directly to KSR Bengaluru City Station in one ride. BMTC routes 211, 213, and 214 serve the corridor.

About Sattva Group


Sattva Group (formerly Salarpuria Sattva) was founded in 1993. The company has completed 142+ projects covering over 69 million sq ft. It has handed over 10,000+ homes. Sattva Hill View is their premium launch on the Kanakapura Road corridor.

Frequently Asked Questions


1. What does the Sattva Hill View brochure contain?

It covers the 11.375-acre master plan, G+46 tower specs, floor plans for 2, 3, 4 BHK and Sky Penthouses, base pricing from Rs 1.32 Crore, the payment plan, and a location map.

2. How do I get the Sattva Hill View brochure PDF?

Contact the official sales team or visit the project website. The brochure is available as a free PDF on request.

3. What is the entry price at Sattva Hill View?

The 2 BHK starts at Rs 1.32 Crore. The 3 BHK starts at Rs 1.95 Crore. The 4 BHK starts at Rs 2.99 Crore. Sky Penthouses start at Rs 4.99 Crore.

4. What is the floor-rise charge at Sattva Hill View?

A floor-rise charge of Rs 50 per sq ft applies for every floor from the 2nd floor upward. The exact addition is confirmed in the cost sheet at booking.

5. Is Karnataka RERA registration complete for Sattva Hill View?

RERA registration was expected ahead of the 01 October 2026 launch. Verify the current status on the Karnataka RERA portal before making any payment.

6. Why are the towers on Sattva Hill View described as having a protected view?

The towers face west toward the Art of Living hills, approximately 1–1.3 km away. This is an institutionally held green belt of roughly 250 acres that cannot be developed. The western outlook remains open and unobstructed.

Enquiry
Enquire Now