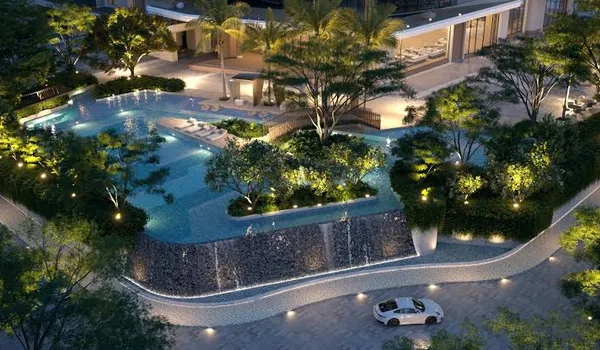
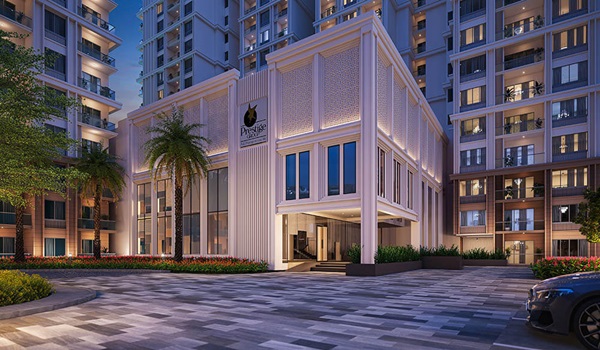
Sattva Hill View Apartments
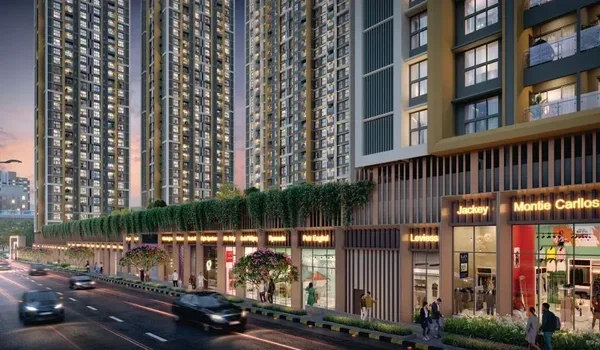
Featured Image of Sattva Hill View Apartments


Sattva Hill View offers 2 BHK, 3 BHK, 4 BHK, and Sky Penthouse apartments on Kanakapura Road, South Bengaluru. The project is developed by Sattva Group on an 11.375-acre site. It has 3 high-rise towers of G+46 floors with 950+ luxury apartments. The 2 BHK starts at Rs 1.32 Cr. The towers are the tallest residential buildings on Kanakapura Road, rising to approximately 149 metres. The public launch is 1 October 2026. Karnataka RERA registration is expected ahead of the launch.

A Protected Western View


The standout feature of Sattva Hill View is its protected western outlook. The towers face the Art of Living hills approximately 1 km away. This is an institutionally held green belt of roughly 250 acres. It cannot be built out. The open view over the hills is a permanent aspect for west-facing homes. Upper floors carry this view across the hills and into the valley beyond.

Apartment Configurations


Sattva Hill View has four configurations. Sizes run from 1,180 sq ft to 5,200 sq ft. The towers are staggered with approximately 8 homes per floor so no tower blocks another home's outlook.

Configuration Super Built-Up Area Starting Price
2 BHK 1,180–1,340 sq ft Rs 1.32 Cr onwards
3 BHK 1,680–2,150 sq ft Rs 1.95 Cr onwards
4 BHK 2,450–3,050 sq ft Rs 2.99 Cr onwards
Sky Penthouse 3,900–5,200 sq ft Rs 4.99 Cr onwards

*Pre-launch introductory prices as of the Phase 1 EOI stage. Prices are subject to revision at the 1 October 2026 public launch. RERA registration is expected ahead of the launch. Floor rise applies at Rs 50 per sq ft per floor from the 2nd floor upwards. Stamp Duty (5%), Registration (1%), GST (5%) are additional in Karnataka.*
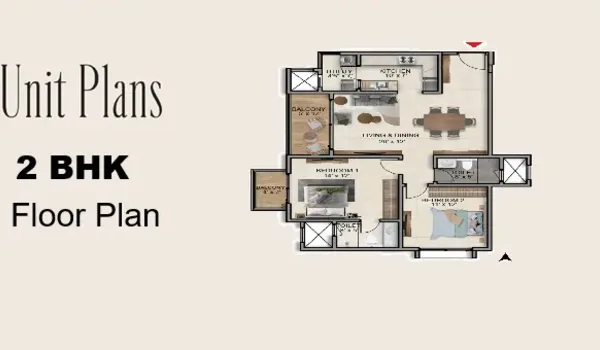
2 BHK Apartments


The 2 BHK spans 1,180–1,340 sq ft. It starts at Rs 1.32 Cr. The layout includes a living and dining area, two bedrooms, a kitchen, and a balcony. It suits couples and small families looking for a premium address on Kanakapura Road with metro access and the green hill view.

3 BHK Apartments


The 3 BHK spans 1,680–2,150 sq ft from Rs 1.95 Cr. It is the core family format and the bulk of the project's inventory. The layout includes three bedrooms, a larger living and dining area, and a balcony opening to the western view. It suits families of three to four seeking space and natural light in a high-rise setting.

4 BHK Apartments


The 4 BHK spans 2,450–3,050 sq ft from Rs 2.99 Cr. The layout has four bedrooms and expansive living and balcony space. It suits large families and premium buyers who want a flagship South Bengaluru address with the full western view over the Art of Living hills.

Sky Penthouses


The Sky Penthouses span 3,900–5,200 sq ft from Rs 4.99 Cr. These are the largest homes in the project. Each has a private sky terrace and panoramic western views. They are the top-tier offering on Kanakapura Road's tallest residential tower.

Tower Design and Project Scale


Sattva Hill View has 3 interconnected towers on 11.375 acres. Each tower is G+46 floors — the tallest residential building on Kanakapura Road at approximately 149 metres. The towers are staggered with about 8 homes per floor. No tower blocks another home's view. The 3-tower design creates a premium low-density feel despite the total of 950+ homes.

Location and Connectivity


Sattva Hill View is on Kanakapura Main Road at Badamanavarathekaval, Bengaluru South, Karnataka 560083 — near the Art of Living International Center.

  • Nearest bus stop (Shanimahathma Temple) — 180 m
  • Silk Institute Metro Station (Namma Metro Green Line) — 3.7 km (~6 min)
  • NICE Road — approximately 3 km
  • St. John's Hospital at Brigade Meadows — under 3 km
  • The Valley School — 3.6 km
  • Ryan International Academy — 3.7 km
  • Purva Zentech Business Park — 8.2 km
  • Outer Ring Road (Silk Board) — approximately 18.5 km
  • Global Village Tech Park — 12.5 km
  • Electronic City Phase 1 — approximately 21 km (~40–55 min via NICE Road)
  • KSR Bengaluru City Railway Station — approximately 21 km (single Green Line ride from Silk Institute)
  • Kempegowda International Airport — approximately 58 km (~90 min via NICE Road + ORR)

About Sattva Group


Sattva Group (formerly Salarpuria Sattva) was founded in 1993. It is one of South India's most established real estate developers. The group has delivered 142+ projects, over 69 million sq ft of space, and 10,000+ homes. Sattva Hill View is among its flagship launches on the South Bengaluru Kanakapura Road corridor.

FAQs


1. What configurations are available at Sattva Hill View?

The project offers four configurations. 2 BHK (1,180–1,340 sq ft, from Rs 1.32 Cr). 3 BHK (1,680–2,150 sq ft, from Rs 1.95 Cr). 4 BHK (2,450–3,050 sq ft, from Rs 2.99 Cr). Sky Penthouses (3,900–5,200 sq ft, from Rs 4.99 Cr).

2. What makes Sattva Hill View different from other projects on Kanakapura Road?

The project has the tallest residential towers on Kanakapura Road (G+46, ~149 m). It faces a permanently protected western view over the Art of Living hills (~250 acres that cannot be built out). The staggered 3-tower design ensures no home blocks another's outlook.

3. When is the public launch?

The public launch is 1 October 2026. Phase 1 EOI is currently open. Karnataka RERA registration is expected ahead of the launch.

4. What is the floor rise charge?

Floor rise is Rs 50 per sq ft per floor from the 2nd floor upwards. Higher floors carry better light, air quality, and views — the charge reflects this.

5. What are the additional charges in Karnataka?

Stamp duty is 5%, registration is 1%, and GST is 5% on under-construction properties. These are paid separately over the base apartment price.

6. Is RERA registration available?

Karnataka RERA registration is awaited. It is expected ahead of the 1 October 2026 public launch. Verify status on the Karnataka RERA portal before booking. Do not pay beyond the EOI amount before registration is confirmed.

Enquiry
Enquire Now