Sattva Hill View Model Apartments
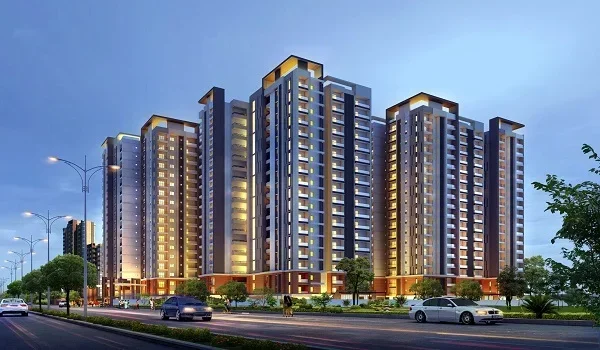
Featured Image of Sattva Hill View Model Apartments


Sattva Hill View has a model apartment on Kanakapura Road, South Bengaluru. A model apartment is a fully fitted display unit. It lets buyers see the actual layout, room sizes, finishes, and fittings before booking. The project offers 2 , 3 , 4 BHK, and Sky Penthouse apartments across 3 towers of G+46 floors on 11.375 acres. The Phase 1 EOI is currently open. Karnataka RERA registration is expected ahead of the 1 October 2026 public launch.
What Is a Model Apartment?


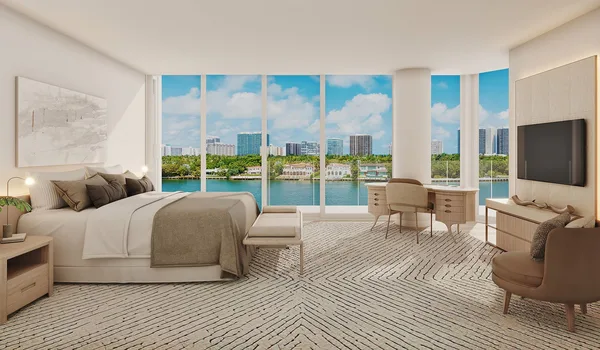
A model apartment is a finished sample unit built to the same specification as the delivered homes. You walk through it to see the room sizes, ceiling height, window placement, flooring, kitchen fittings, and bathroom fixtures in real life. It makes the floor plan real. At Sattva Hill View, the model apartment shows Sattva Group's delivery standard. These are G+46 towers — the tallest residential buildings on Kanakapura Road. The staggered design and permanent western hill view are part of what buyers come to see.

What to Check During Your Visit


Use the visit to verify these points before committing.

  • Room dimensions — walk your chosen configuration (2, 3, 4 BHK, or penthouse) to judge room sizes in person
  • Ceiling height — G+46 towers often have generous slab heights; confirm in the unit
  • Flooring — check tile quality, finish, and grout consistency across rooms
  • Kitchen — check platform material, sink brand, and cabinet quality
  • Bathrooms — check sanitary ware brand, tile height, and fixture grade
  • Balcony — check depth, orientation, and whether it faces west towards the Art of Living hills
  • Western view — if west-facing, check the hill view from the model unit's balcony
  • Windows and ventilation — judge how much natural light enters and cross-ventilation
  • Utility area — check its size and ventilation
  • Build quality — check wall finish, door frames, and general workmanship
  • Floor rise effect — ask to see a higher-floor unit if possible; the view and light difference is significant

Apartment Sizes at a Glance


Configuration Super Built-Up Area Starting Price
2 BHK 1,180–1,340 sq ft Rs 1.32 Cr onwards
3 BHK 1,680–2,150 sq ft Rs 1.95 Cr onwards
4 BHK 2,450–3,050 sq ft Rs 2.99 Cr onwards
Sky Penthouse 3,900–5,200 sq ft Rs 4.99 Cr onwards

Pre-launch introductory prices. Subject to revision at the 1 October 2026 public launch. Floor rise: Rs 50 per sq ft per floor from the 2nd floor upwards. RERA registration expected ahead of launch. Stamp Duty (5%), Registration (1%), GST (5%) are additional in Karnataka.

Questions to Ask During the Visit


Get written answers to these before paying any amount beyond the EOI.

1. What is the RERA carpet area for the configuration you are interested in?

2. What is the full cost sheet — base price, floor rise, car parking, clubhouse charges, and government fees?

3. What is the payment schedule after the EOI stage?

4. What brands are specified for flooring, kitchen platform, bathroom fittings, and electrical?

5. What is the current RERA registration status and the expected date?

6. What are the maintenance charges per sq ft after possession?

7. For a west-facing unit — what floor is the model and what floor will my unit be on?

Project Scale and Location


Sattva Hill View is on Kanakapura Main Road at Badamanavarathekaval, Bengaluru South, Karnataka 560083. It is at approximately the 21 km mark on Kanakapura Road. The Art of Living International Center is about 1.3 km from the site.

Getting to the model apartment:

  • From Silk Institute Metro Station (Green Line) — 3.7 km (~6 min by road)
  • From NICE Road junction — approximately 3 km
  • From Electronic City Phase 1 — approximately 21 km (~40–55 min via NICE Road)
  • From KSR Bengaluru City Railway Station — approximately 21 km (metro from Silk Institute to Majestic)
  • From Kempegowda International Airport — approximately 58 km (~90 min via NICE Road + ORR)

Contact the Sattva Hill View sales team to confirm the exact address, directions, and your preferred visit slot.

About Sattva Group


Sattva Group (formerly Salarpuria Sattva) was founded in 1993. It is one of South India's most established real estate developers with 142+ projects, 69+ million sq ft delivered, and 10,000+ homes handed over. Sattva Hill View is among its flagship launches on the Kanakapura Road corridor in South Bengaluru.

FAQs


1. Is there a model apartment at Sattva Hill View?

Yes. Sattva Hill View has a model apartment at the Kanakapura Road site. Call the sales team to schedule a visit before the 1 October 2026 public launch.

2. Which configuration is on display in the model apartment?

The project has 2 BHK, 3 BHK, 4 BHK, and Sky Penthouse configurations. Ask the sales team which type is set up in the model unit before your visit.

3. Can I see the western hill view from the model apartment?

The model apartment is on the site. Ask the sales team to show you the western outlook towards the Art of Living hills — approximately 1 km away. This is the permanently protected green belt that cannot be built out.

4. Do I need an appointment?

Yes. Book in advance so a sales representative is available to walk you through the unit, explain the floor plan, and share the written cost sheet.

5. What is the current RERA status?

Karnataka RERA registration is awaited and expected ahead of the 1 October 2026 public launch. Verify the status on the Karnataka RERA portal before making any payment commitment beyond the EOI.

6. What is the floor rise charge?

Floor rise is Rs 50 per sq ft per floor from the 2nd floor upwards. For a 1,680 sq ft 3 BHK on the 20th floor, the floor rise adds Rs 50 × 1,680 × 19 = approximately Rs 15.96 Lakhs over the ground-floor base price. Ask for the floor-specific cost sheet during your visit.

Enquiry
Enquire Now