Sattva Hill View Floor Plan
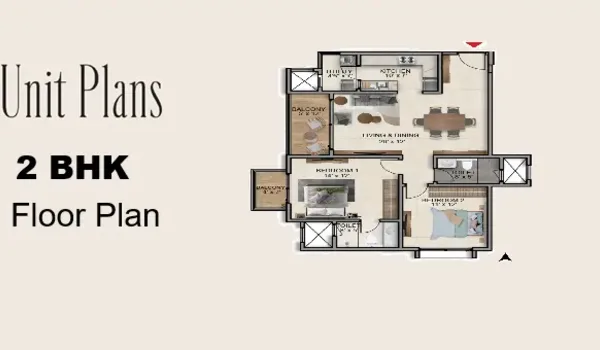
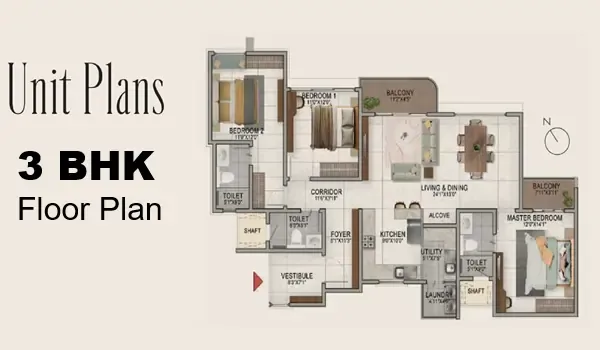
The Sattva Hill View floor plans for 2, 3, and 4 BHK apartments and Sky Penthouses are set on floor sizes ranging from 1,180 sq ft to 5,200 sq ft. The project includes over 950 luxury apartments with spacious floor plans. Spread over 11.375 acres, the project has 3 towers with Ground + 46 upper floors. Designed for natural light and air, the living areas open to balconies, while upper units enjoy open views of the protected Art of Living hills. Karnataka RERA approval is expected ahead of its October 1, 2026 launch.
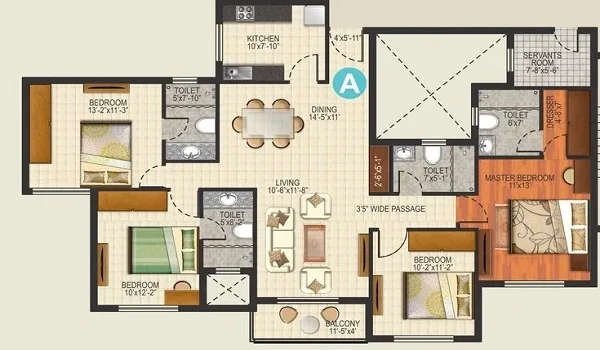
A floor plan is a top-view drawing of a home. It shows where each room is placed, including the bedrooms, kitchen, bathrooms, balconies and living areas, so buyers can see how much space they get and how the rooms connect.
Floor Plan Types
| Unit Type | Size (Super Built-up) | Rate | Price (Onwards) |
| 2 BHK | 1,180 - 1,340 sq.ft | ₹11,200/sq.ft | ₹1.32 Cr* |
| 3 BHK | 1,680 - 2,150 sq.ft | ₹11,600/sq.ft | ₹1.95 Cr* |
| 4 BHK | 2,450 - 3,050 sq.ft | ₹12,200/sq.ft | ₹2.99 Cr* |
| Sky Penthouse | 3,900 - 5,200 sq.ft | ₹12,800/sq.ft | ₹4.99 Cr* |
Areas are super built-up; carpet areas are disclosed at RERA registration. *Prices are indicative starting values, exclusive of GST, registration and statutory charges.