Sattva Hill View Master Plan
Sattva Hill View master plan spans 11.375 acres with 3 G+46 towers, 950+ homes, a vehicle-free podium and a freestanding clubhouse.
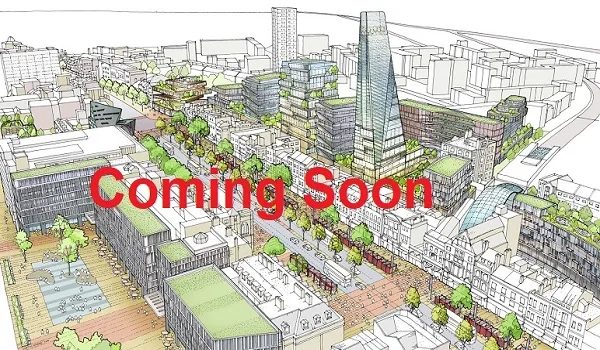
Sattva Hill View Master Plan is designed on a 11.375-acre plot. It includes high-rise housing towers with 46 floors, a wide range of amenities, a clubhouse, an internal road map layout and an open space layout. Set to be the tallest residential development on the corridor, the project offers over 950 homes in 2, 3, and 4 BHK layouts, along with Sky Penthouses. The layout is designed with three basement parking levels, a vehicle-free podium, and a west-facing sky terrace.
The three towers are set up so that no building blocks another's view. The plan covers the layout highlights, the tower plan, the open spaces, the clubhouse and amenities, and the safety and eco-friendly features.Master Layout Highlights
At a glance, the master plan brings together height, greenery and a protected western view on a single 11.375-acre address.
- 11.375 acres (11 acres 15 guntas) of grounds holding the towers, the podium and the amenity zones.
- 3 interconnected towers, spread apart so they do not line up, rising G+46 to about 149 m, the tallest residential building on the Kanakapura corridor.
- 950+ residences across 2 BHK, 3 BHK, 4 BHK and Sky Penthouse formats, with about 8 homes on a typical floor.
- A 100% vehicle-free podium, with all parking held across three basement levels and the ground given to landscape.
- A protected western view towards roughly 250 acres of Art of Living green land about 1 km away.
- A freestanding, multi-level clubhouse set at the edge of the podium as the social heart of the community.
- West-facing rooftop observation and lounge decks at about 149 m.
- A broad amenity suite spanning sport, wellness, recreation and family life, split between the clubhouse and the open grounds.
Tower Plan
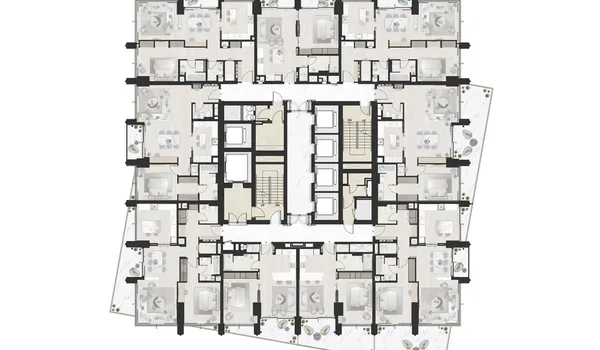
Sattva Hill View is planned as three interconnected towers, spread apart so they do not line up, each rising G+46 above three basement levels and the ground, to a height of about 149 m. The towers carry roughly 8 homes on a typical floor and are turned towards the west, opening the outlook to the Art of Living ridge.
Spreading the towers apart, rather than lining them up, keeps sightlines open and stops one tower from looking straight into another. The basements take all the parking and services, the podium and ground hold the landscape and amenity courts, and the homes rise clear above the greenery.
Apartment Configuration
The towers hold four home formats, so buyers can pick the size that suits them. Sizes below are super built-up; carpet areas are disclosed at RERA registration.
| Configuration | Size (super built-up) |
| 2 BHK | 1,180 - 1,340 sq.ft |
| 3 BHK | 1,680 - 2,150 sq.ft |
| 4 BHK | 2,450 - 3,050 sq.ft |
| Sky Penthouse | 3,900 - 5,200 sq.ft |
What the Master Plan Shows
- Where each of the three towers is placed across the 11.375-acre site
- The three basement levels for parking, EV charging and services
- The vehicle-free podium, the clubhouse and the amenity zones
- The landscaped gardens, lawns and the jog-and-cycle loop
- Internal circulation, drop-offs and the project entry and exit points
Open and Green Spaces
Greenery is the backbone of the master plan. Because every car is parked in the basements, the podium and ground stay almost entirely open, laid out as themed gardens, lawns, a vehicle-free jog-and-cycle loop and shaded seating courts. Rising above them, the west-facing towers face towards the protected Art of Living green belt about 1 km away, which cannot be built out, so the western outlook stays open for the long term.
- A 100% vehicle-free podium given over to landscape and walkways
- Themed gardens, open lawns and a reflexology pathway
- A vehicle-free jog-and-cycle loop through the grounds
- Children's and toddler play zones, senior seating courts and a pet park
- West-facing rooftop observation and lounge decks at about 149 m
Clubhouse and Amenities
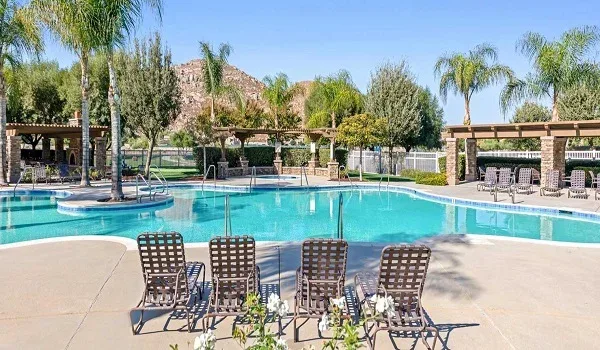
A freestanding, multi-level clubhouse anchors the master plan and gives the community its social heart. The amenity suite spans sport, fitness, wellness, recreation and family life, split between the indoor clubhouse and the outdoor grounds.
Indoor Amenities
- Lap swimming pool and a separate kids' pool
- Gymnasium, fitness studio, steam, spa and massage suites
- Indoor games room (table tennis, billiards, carrom and board games)
- Multipurpose banquet hall with kitchen, co-working lounge and library
- Salon and creche
Outdoor Amenities
- Rooftop observation and lounge decks at about 149 m
- Yoga deck and outdoor gym
- Floodlit tennis court, outdoor badminton courts and a multipurpose court
- Cricket practice net and a skating rink
- Vehicle-free jog-and-cycle loop, themed gardens and a pet park
Project Entry, Safety and Eco-Friendly Features
The master plan is built as a gated community, with controlled entry and exit and smart-home security backed by CCTV. Everyday essentials such as EV charging, a sewage treatment plant and water infrastructure are planned into the three basements, while the vehicle-free podium keeps the community green, quiet and cool.
- Gated community with controlled entry and exit
- Smart-home security and CCTV coverage
- EV charging points across the basement parking
- Sewage treatment plant and water infrastructure in the basements
- A 100% vehicle-free podium given over to landscape
How to Read the Master Plan
When you review the master plan, these are the points worth checking before you choose a home.
Layout and Access
- Entry and exit: look at the road width and traffic flow near the gate off Kanakapura Main Road.
- Internal circulation: check that drop-offs and driveways are wide enough for two-way and emergency vehicles.
- Tower orientation: see how the three towers are spread apart, and which units carry the western Art of Living view.
Amenities and Open Spaces
- Podium and greenery: trace how much of the ground is kept open and how the amenity courts are laid out.
- Amenity placement: check whether busier spots, such as the clubhouse or the play zones, fall close to your unit.
- Parking: confirm your basement level and the walking distance from your slot to the lift core.
Infrastructure and Utilities
- STP and services: locate the sewage treatment plant and services, kept in the basements away from the homes.
- Water and power: check where the tanks, transformers and backup units are placed.
- Lift cores: see how the zoned lift banks serve the lower, middle and upper floor groups of your tower.
View and Future
- Western outlook: confirm that your unit faces the protected Art of Living green belt for a lasting view.
- Sky terrace access: check the routes to the rooftop decks at about 149 m.
How to View the Sattva Hill View Master Plan
The full master plan and site layout are available on request through the enquiry form, so you can study the tower positions, the basement and podium levels and the amenity zones before you visit. A site visit on Kanakapura Main Road at Badamanavarathekaval lets you see the scale of the 11.375-acre layout and the western Art of Living outlook in person.
Tower Configuration and Facing
All three towers share the same G+46 structure above three basement levels and the ground, each carrying about 8 homes on a typical floor with a western orientation. The apartments across the towers span 2, 3 and 4 BHK formats and Sky Penthouses.
| Tower | Structure | Homes / Floor | Facing | Configurations |
| Tower 1 | G+46 | About 8 | West | 2, 3 & 4 BHK + Sky Penthouses |
| Tower 2 | G+46 | About 8 | West | 2, 3 & 4 BHK + Sky Penthouses |
| Tower 3 | G+46 | About 8 | West | 2, 3 & 4 BHK + Sky Penthouses |
The three towers share a western orientation towards the Art of Living hills about 1 km away, and the exact unit mix on each floor is set out in the project's floor plans.