Sattva Hill View Video

Featured Image of Sattva Hill View Video


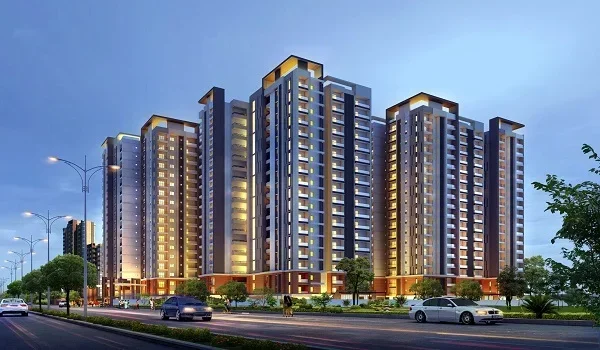
Sattva Hill View video content gives buyers a visual walkthrough of the project on Kanakapura Main Road, Bengaluru South. The video covers the three G+46 towers and apartment interior renders across all formats. It also shows the protected western view, amenity-level visuals, location and connectivity context, and Sattva Group's track record. Buyers can request the full video presentation at the sales office or by registering Phase 1 EOI on the project website.

What the Video Covers


The Sattva Hill View video presentation is structured across six sections. Each covers a different aspect of the project:

Video Section What It Shows
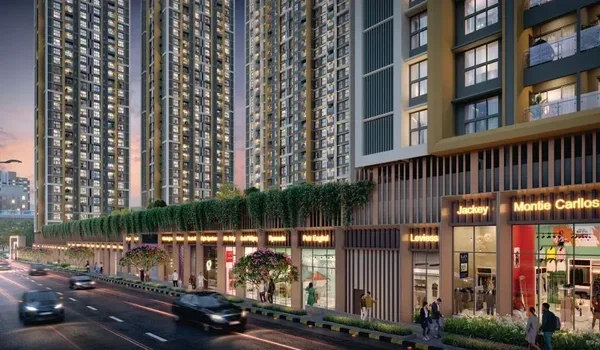
Project fly-through Three G+46 towers (~149 m) on 11.375 acres, tower stagger and site layout
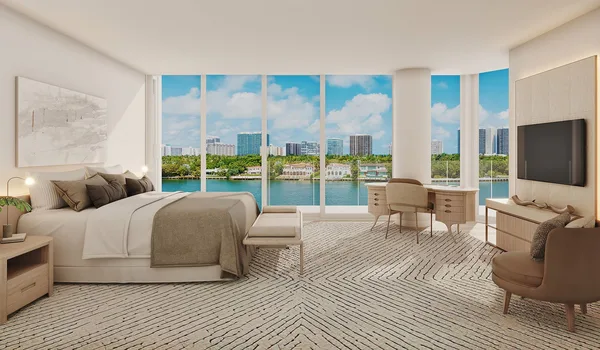
Apartment walkthrough 2, 3, 4 BHK and sky penthouse interior renders
Western view animation Protected 250-acre Art of Living hills belt, 1.3 km west
Amenity walkthrough Clubhouse, pool decks, gym, podium gardens, sky amenities
Location context Silk Institute Metro (3.7 km), NICE Road (3 km), Electronic City (21 km)
Sattva Group reel 30+ years, 142+ projects, 69+ million sq.ft, CRISIL AA/Stable

Tower Fly-Through


The project overview fly-through shows the three towers at full height. Each tower is G+46 floors, roughly 149 metres. The fly-through shows how the towers are staggered in plan so no tower blocks another's view. About 8 homes sit on a typical floor. The towers face west.

The 11.375-acre site is shown in plan, with the open podium between the towers and the ground-level landscaping. The fly-through also captures the scale of the towers against the low-rise Kanakapura Road skyline. This highlights why it is the tallest residential address on the corridor.

Apartment Walkthrough


The apartment walkthrough section shows interior renders for each configuration:

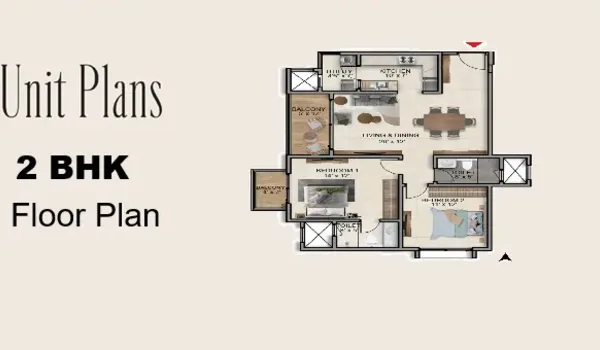
  • 2 BHK (1,180–1,340 sq.ft): living and dining space, two bedrooms, kitchen and balcony. The render shows natural light levels and room scale.
  • 3 BHK (1,680–2,150 sq.ft): a larger living and dining area opening to the balcony, three bedrooms. This is the bulk of the project's inventory.
  • 4 BHK (2,450–3,050 sq.ft): four bedrooms, expansive living and balcony. Upper-floor renders show the western view clearly.
  • Sky Penthouse (3,900–5,200 sq.ft): private sky terrace, panoramic western view over the Art of Living hills. These are a small portion of inventory and the video gives them detailed walkthrough time.

Renders are pre-launch and indicative. The finished homes may differ from the images shown.

Western View Animation


The western view is a central feature of the Sattva Hill View video. The animation shows the towers looking west, with the Art of Living International Center hills about 1.3 km away. This is an institutionally held belt of roughly 250 acres. It is unlikely to be built out, keeping the open green outlook visible from upper-floor windows and balconies.

The animation also shows the stagger of the three towers from the west — no tower sits directly in front of another, so the view is available to homes on all towers.

Location and Connectivity Video


The location video places the project on Kanakapura Main Road at roughly the 21 km mark of the corridor. The video highlights these key distances from the project.

  • Silk Institute Metro (Green Line terminus): 3.7 km, ~6 minutes by car
  • NICE Road junction: ~3 km
  • Electronic City Phase 1: ~21 km via NICE Road (~40–55 minutes off-peak)
  • Purva Zentech Business Park: ~8.2 km
  • St. John's Hospital, Brigade Meadows: under 3 km
  • Kempegowda International Airport: ~58 km

The video shows the BMTC routes (211, 213, 214) serving the Kanakapura corridor. It also shows the Green Line metro connection from Silk Institute to KSR Bengaluru City Railway at Majestic.

Sattva Group Credentials Reel


The Sattva Group section covers the developer's track record across five credentials.

  • Founded: 1993 in Bengaluru
  • Projects delivered: 142+
  • Total area built: 69+ million sq.ft
  • Homes handed over: 10,000+
  • Credit rating: CRISIL AA/Stable

This reel positions Sattva Hill View within the group's larger portfolio and gives buyers confidence in the developer's delivery record.

How to Access the Video


The Sattva Hill View video presentation is available on the official project website. Buyers can also request it by visiting the sales office at Kanakapura Main Road, Bengaluru South 560083. Registering a Phase 1 EOI gives access to the full video presentation. A Sattva Group representative guides buyers through the walkthrough in person.

FAQs


1. Where can I watch the Sattva Hill View video?

The video is available on the official project website. You can also request a full video presentation by visiting the sales office on Kanakapura Main Road or by registering Phase 1 EOI.

2. What does the Sattva Hill View walkthrough video show?

The video shows the tower fly-through, apartment interior renders for all formats and the western view animation. It also covers amenity-level visuals, location connectivity and Sattva Group's credentials.

3. How tall are the towers shown in the video?

Each of the three towers rises G+46 floors, roughly 149 metres. The video shows this scale against the surrounding Kanakapura Road skyline.

4. Can I get a virtual walkthrough of the sky penthouse?

Yes. The video includes sky penthouse walkthrough renders with the private sky terrace and panoramic western views. For a more detailed presentation, register EOI or visit the sales office.

5. Does the video show the western view clearly?

Yes. The western view animation is a dedicated section of the video. It shows the 250-acre Art of Living hills belt about 1.3 km west of the towers — the protected green outlook that upper-floor homes face.

6. Is the video based on actual construction or renders?

The video uses 3D architectural renders for the apartments and towers, and actual site footage for progress updates. Renders are indicative. The finished project may differ from the visuals shown.

Enquiry
Enquire Now